


A better way to extend your home
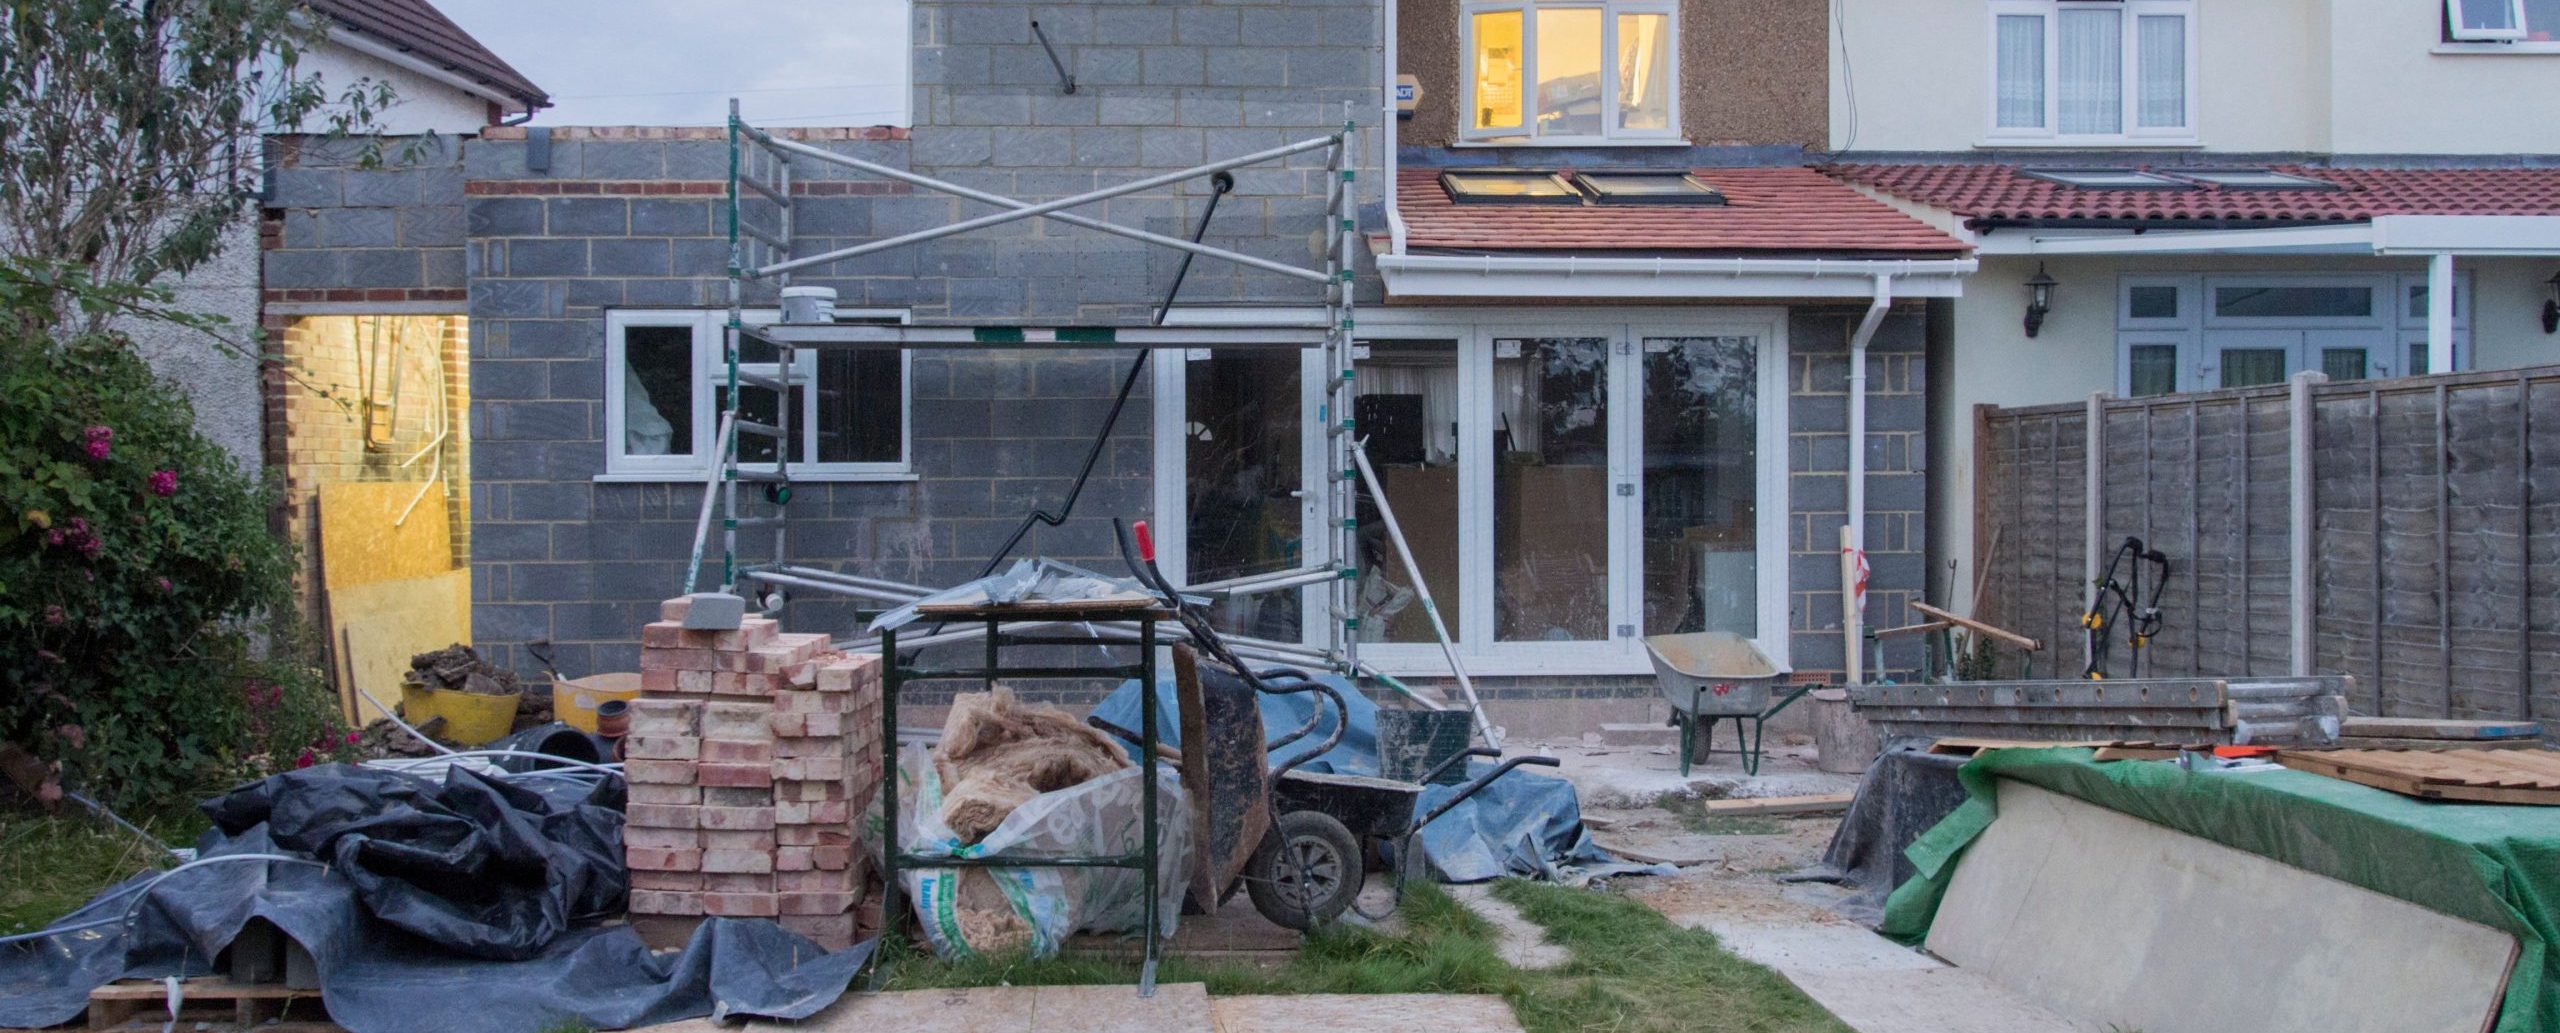
Most people planning an extension spend their time thinking about the layout, the glazing and the kitchen. Of course, that’s understandable. But it all has to sit on something.
The foundations are quite literally fundamental to the whole extension. On firm, even ground, a traditional concrete footing is usually the simplest and cheapest foundation choice.
On clay near large trees, on soft or made-up ground, or on a site where a digger can’t reach the back garden, concrete foundations can end up very deep, slow to build and expensive.
And there are alternatives to concrete foundations.
Read on to learn when screw piles are worth considering, and to understand their core benefits before you grab quotes.
The Main Foundation Options for a House Extension
Most UK extensions are built on one of a few main foundation types. The main contenders include:
- Strip foundations: A continuous strip of concrete along the line of the walls, with blockwork built up from it to ground level. Simple, cheap on good ground and familiar to every builder.
- Trench fill foundations: The trench is filled almost to the top with concrete instead of building blockwork below ground. Quicker to build, but it uses more concrete.
- Raft foundations: A reinforced concrete slab across the whole footprint, used on weak or variable ground. Less common on extensions, partly because a raft can move differently from the house it’s joined to.
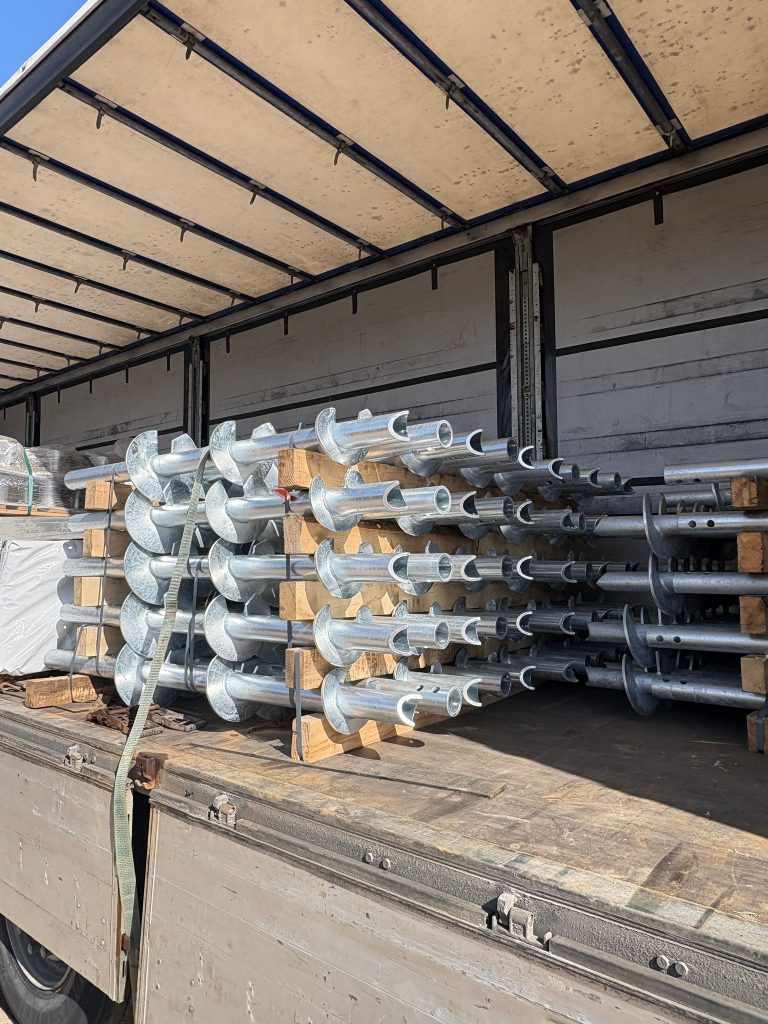
- Screw piles: Piles carry the load down through poor ground to firmer soil, with a reinforced ground beam or pile caps across the top to support the walls. Screw piles are one type of piled foundation.
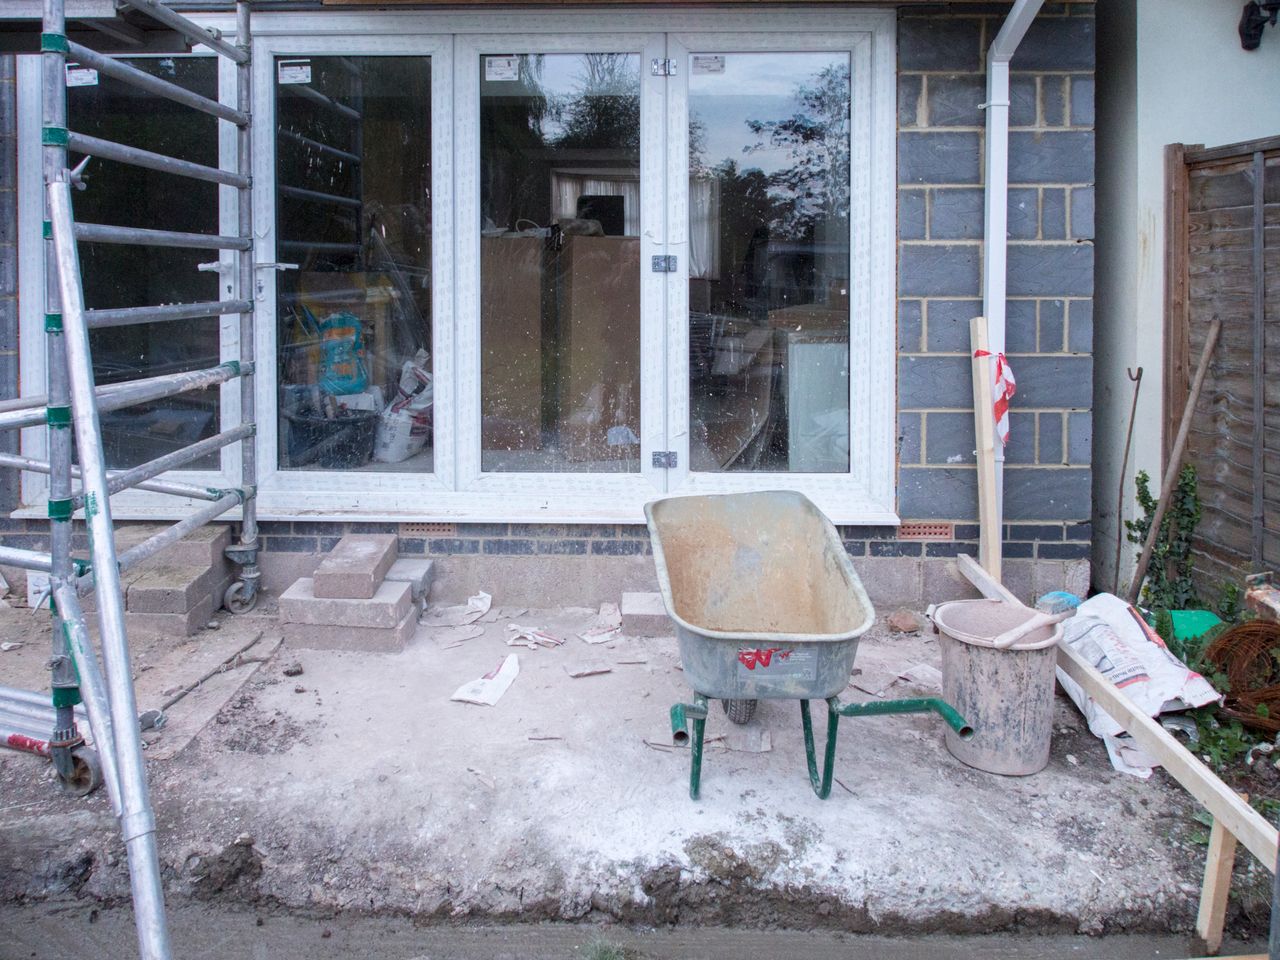
For most extensions on reasonable ground, strip or trench fill footings do the job perfectly well. Piles tend to come into the picture when the ground makes those options deep, awkward or uncertain – the kind of sites where traditional foundations struggle.
How Deep Do Extension Foundations Need to Go?
It depends on the soil. A footing must reach ground firm enough to carry the load and deep enough to avoid seasonal movement, and on some plots that’s much deeper than people expect.
Minimum Depths on Clay Soils
Clay swells when it’s wet and shrinks as it dries, and the ground nearest the surface moves the most.
For that reason, NHBC Standards set minimum foundation depths for shrinkable soils based on how much the clay can change in volume: 0.75m for low, 0.9m for medium, and 1.0m for high volume change potential.
Those numbers apply only where trees are outside the zone of influence. On frost-susceptible ground such as chalk, footings should be at least 450mm below finished ground level to protect them from frost damage.
How Trees Affect Foundation Depth
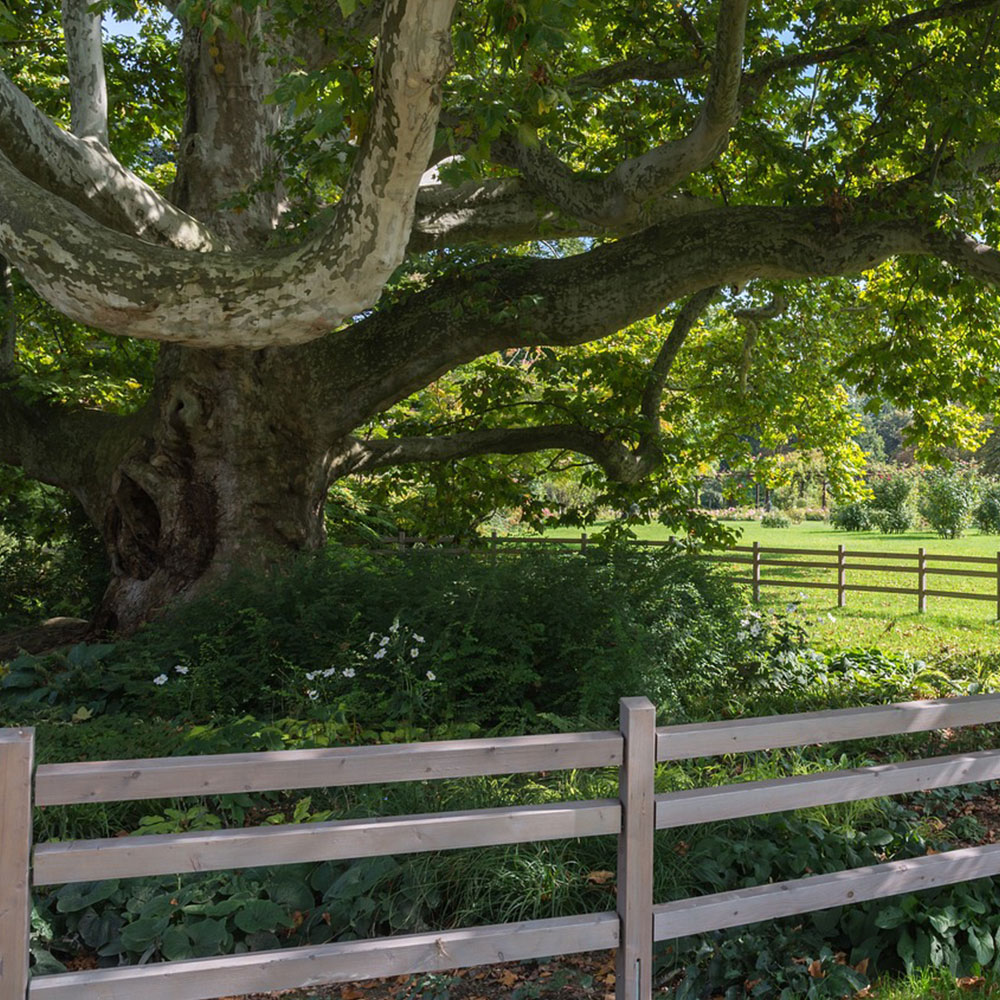
Trees draw moisture out of clay through their roots, so building near trees usually means a deeper footing to reach soil that stays stable through a dry summer.
NHBC’s depth tables take account of the tree species, its mature height, and its distance from the new walls. Once a trench fill footing needs to go deeper than about 2.5m, NHBC expects an engineer to design it, and that’s often when piles are considered instead.
Removing a tree before you build can cause the opposite problem. The clay it had been drying out slowly takes water back and swells, which is known as heave, and it can push a foundation upwards.
On sites like this, engineers usually specify compressible material around or beneath the foundation to absorb that movement. If a tree is protected, a Tree Preservation Order will also limit how much digging is allowed around its roots.
Why Clay Is Becoming a Bigger Concern
The British Geological Survey describes shrink–swell ground movement, usually reported as subsidence, as one of the most damaging geohazards in the UK, costing the economy an estimated £3 billion over the past decade.
After the warm, dry spring of 2025, subsidence-related insurance claims reached £153 million in the first six months of the year alone. BGS projections suggest that, in a worst-case climate scenario, around 11% of properties in Great Britain could be affected by clay shrink–swell by 2070.
The summer of 2026 showed that this is only going to get worse as time goes on and the climate warms.
An extension built today should be designed with drier summers in mind, which makes it all the more important to match the foundation to the soil from the start.
Clay, sand, chalk, peat and made ground each behave differently under load, and a footing that suits one can be a poor choice on another.
When an Engineer Might Specify Screw Piles
Most extensions don’t need piles. They tend to be recommended when one or more of these conditions apply:
- Shrinkable clay close to mature trees, where a footing would need to go very deep to reach stable ground
- Made ground, such as old fill, rubble or backfill from earlier building work, with nothing firm near the surface
- Soft or variable soils where the firm layer is several metres down
- Sloping plots, where a footing would have to be stepped down the slope with extra excavation at each level
- Tight access, where a digger, skips and concrete deliveries are hard to get to the back of the house
- Protected trees, where digging through the root protection area isn’t permitted
- A high water table that floods an open trench, which is common when building near water
It’s often a combination of these, rather than any single one, that leads an engineer to recommend piles. They’ll weigh the ground conditions against the loads from the new structure and the cost of the alternatives before settling on a design.
Ground Screws or Helical Screw Piles?
Screw foundations come in two main forms, and each suits different kinds of extensions.
Ground screws are generally used for lighter, single-story builds such as timber-frame or SIPs extensions.
They’re installed with portable equipment, and an on-site compression load test confirms their capacity for building control.
Helical screw piles are the heavier-duty option for larger extensions, masonry builds and steel frames. They’re installed by machine to greater depths, with the torque recorded for every pile.
How a Screw Pile Foundation Is Designed and Installed
Let’s walk through the typical screw pile foundation process, step-by-step:
How a Screw Pile Foundation Is Designed and Installed
A screw pile foundation for an extension comes together in three stages: assessing the site, designing the piles and installing them. Most of the work happens before the installation machine reaches site, because the design depends on a clear picture of both the ground and the loads.
Assessing the Site
We start by assessing the ground the extension will stand on, including soil type and bearing capacity, the water table, and any slope across the plot. On an extension, access is just as important as the ground itself, as the installation machine may need to reach the back of the house through a side passage or across a garden.
We also check with you to see if you’ve determined restrictions such as Tree Preservation Orders. Where needed, a ground-penetrating radar (GPR) survey locates buried services and obstructions before work begins.
Designing the Piles and Layout
Your structural engineer sets the loads the extension will place on the foundation.
We use those loads and the site assessment to develop the pile design, setting the shaft diameter and helix configuration, installation depth, pile layout, and the torque each pile needs to reach. If the extension needs pile caps, we design those too.
Your engineer keeps full design authority and reviews the pile design against their load requirements, and we provide the data in a format that fits with their calculations. For a straightforward domestic extension, we can typically provide a specification within a few days.
Installing the Piles
Once your engineer approves the design, we mark out each pile position by GPS.
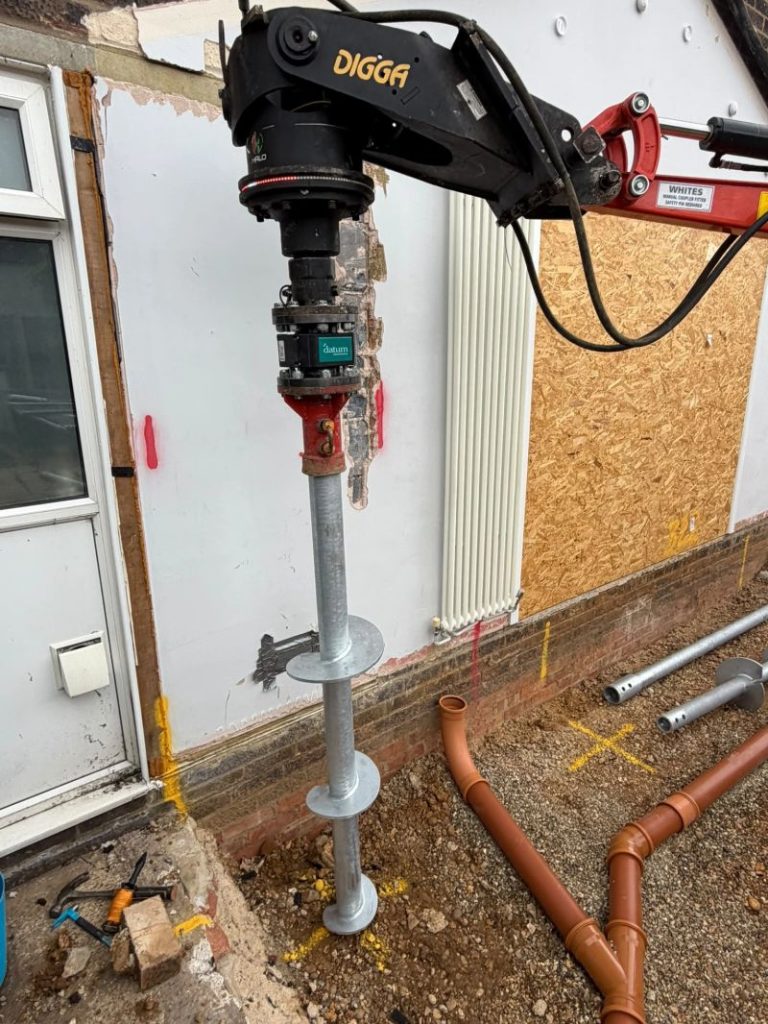
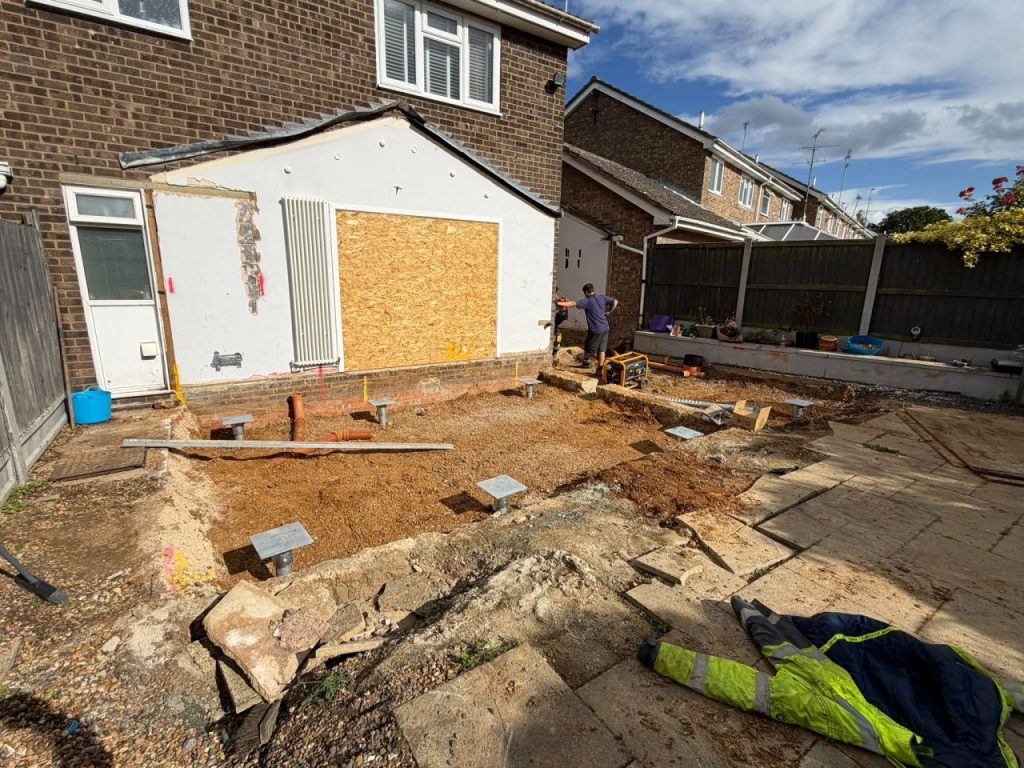
A tracked machine or excavator fitted with a rotary torque driver then screws each pile into the ground, adding extension sections until the pile reaches its design depth or required torque. The monitoring system records the torque and depth of every pile, and we finish by fitting and levelling the pile heads, ready for the ground beam or frame.
Engineers use installation torque to estimate each pile’s load capacity, and our deep foundation software turns the recorded data into certified load capacity reports for building control. With no trench to dig, there’s no spoil to remove from your garden, and the piles can take load as soon as we’ve installed them.
Connecting the Piles to Your Extension
The connection depends on how the extension is built. A masonry extension usually needs a reinforced concrete ground beam or pile caps across the pile heads, with the walls built up from there.
Steel frame and light gauge steel systems can connect directly to fabricated pile heads, while timber-frame and SIPs extensions can fix to a steel or timber sub-base on top of the piles.
We design pile caps and fabricate steel sub-bases in-house, so the whole foundation package comes from one team.
Screw Piles on Recent Extension Projects
Our case studies include two extensions on very different ground, and together they show why pile depths vary so much from one site to the next.
For a light gauge steel extension in Burnham, our engineers assessed the existing terrace gravel and designed a pile layout for the lightweight steel frame. Our team installed 89R piles 4 metres into dense gravel, with fabricated pile heads ready for the frame, and the foundation received Building Control Approval.
A masonry build in Beenham had much poorer ground. Here, the 89R piles reached depths of 6, 8, 10 and 14 metres across the site, with the torque needed to reach a firm bearing layer setting each depth. Pile caps and a reinforced concrete slab completed the foundation.
On the Beenham site, a footing designed around a single investigation point could easily have missed how much the ground changed across the plot. Setting pile depths based on on-site torque readings avoids that risk.
Screw Piles, Building Control and Your Neighbours
A piled extension needs the same approvals as any other extension. The differences lie in the evidence you provide for the foundation, and in one piece of legislation that’s easy to overlook.
What Building Control Will Want
An extension needs Building Regulations approval, and the foundation design is part of that. For a screw pile foundation, the evidence usually includes the engineer’s design, a torque log for every pile showing its depth and installation torque, and certified load capacity reports.
Our load testing and torque monitoring service provides these, and we can carry out static load tests when an engineer or building control requests them.
Requirements can vary between building control bodies, so it’s sensible to share the pile design with them before work starts, while there’s still time to adjust it.
Planning Permission and the Party Wall Act
The foundation type doesn’t change whether you need planning permission. If your extension needs permission, you’ll need it whether you build on concrete or piles.
The Party Wall etc. Act 1996 is a separate matter from both planning and building regulations. It covers excavation near a neighbour’s building, and you generally need to serve notice if you dig within 3 metres of their building and deeper than its foundations, or within 6 metres where the work crosses a 45-degree line from the base of their foundations.
Screw piles involve very little digging, but they do go deep, so it’s worth asking a party wall surveyor whether your site needs a notice.
Getting the Right Foundations for Your Extension
Screw piles aren’t the answer for every extension, and on plenty of sites a conventional footing is the sensible choice.
Where the ground is poor, trees are close by, or access is tight, they’re well worth discussing with your engineer before you commit to a deep concrete design.
At Screw Foundations UK, we’ve spent over 15 years installing screw foundations across the UK, including foundations for home extensions of every size.
Our in-house teams handle everything from site assessment and pile design through to installation, and the torque records your engineer and building control will need.
If you’re weighing up the foundations for your own extension, contact us, and we’ll talk it through with you.